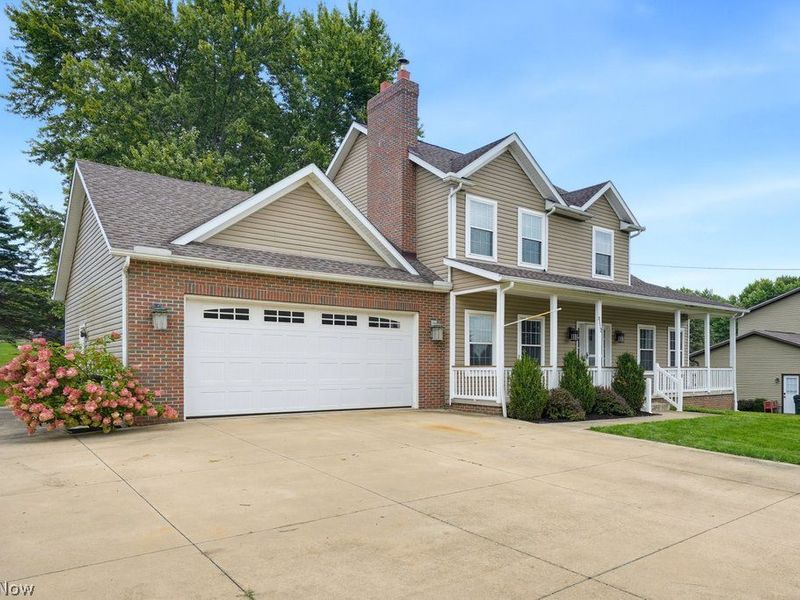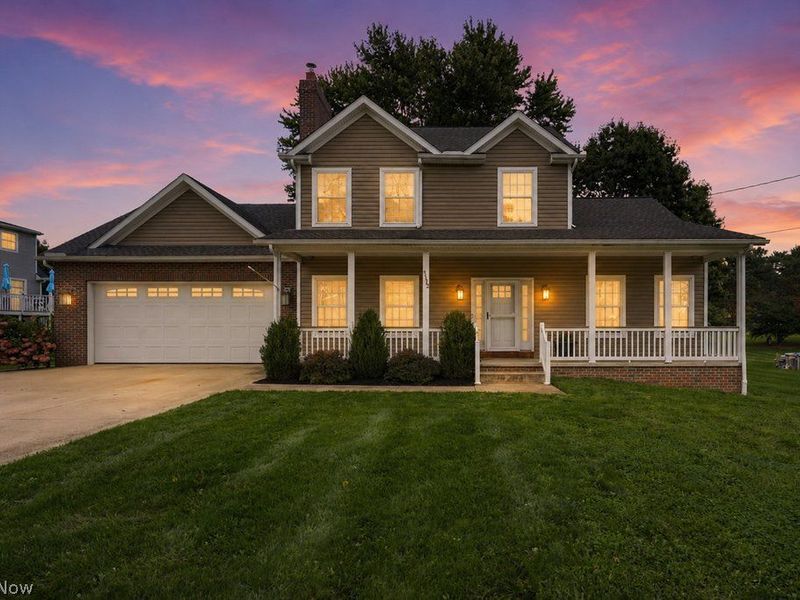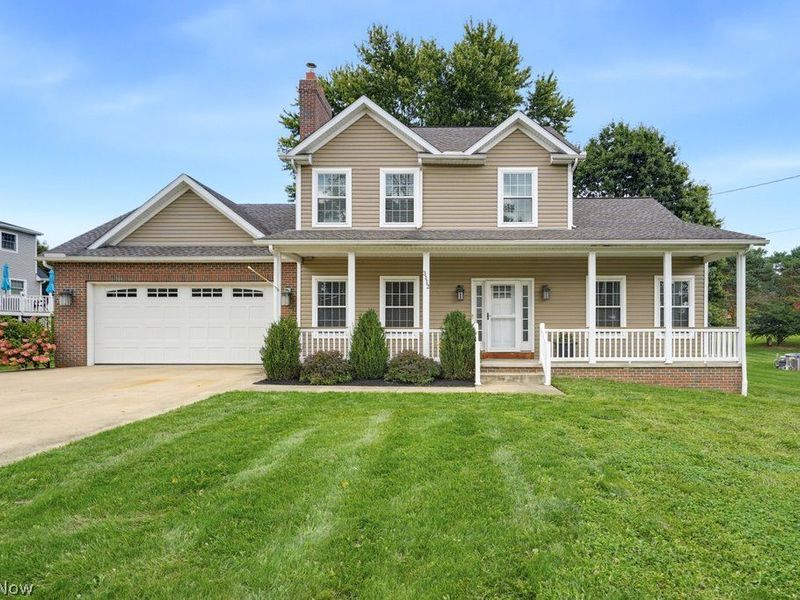

3112 Phillips Drive SWCanton, OH 44706

Residential - Single Family MLS 5240654 New to the Market
4 beds 3 full baths 1 partial baths 2,080 sqft
Active $395,000
  • 3112 Phillips Drive SW, Canton, OH 44706 Photo 1
  • 3112 Phillips Drive SW, Canton, OH 44706 Photo 2
  • 3112 Phillips Drive SW, Canton, OH 44706 Photo 3
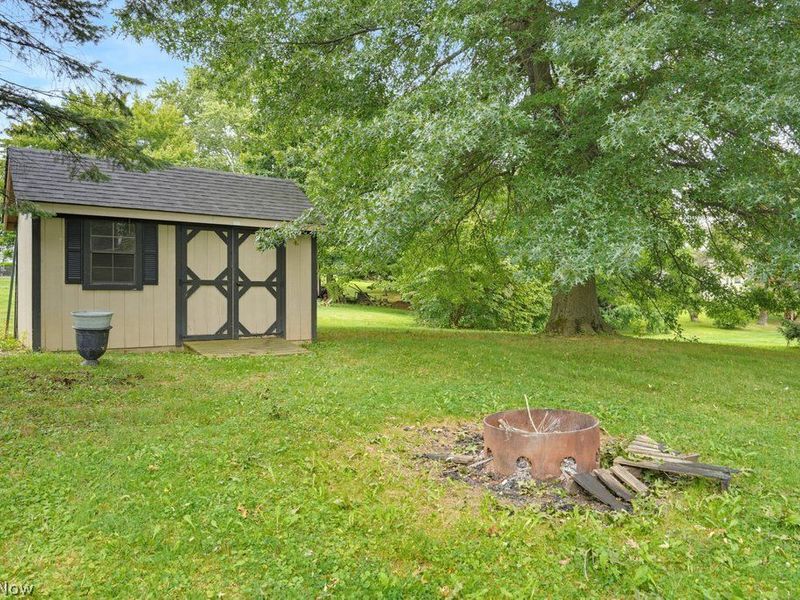
  • 3112 Phillips Drive SW, Canton, OH 44706 Photo 4
  • 3112 Phillips Drive SW, Canton, OH 44706 Photo 5
  • 3112 Phillips Drive SW, Canton, OH 44706 Photo 6
  • 3112 Phillips Drive SW, Canton, OH 44706 Photo 7
  • 3112 Phillips Drive SW, Canton, OH 44706 Photo 8
  • 3112 Phillips Drive SW, Canton, OH 44706 Photo 9
  • 3112 Phillips Drive SW, Canton, OH 44706 Photo 10
  • 3112 Phillips Drive SW, Canton, OH 44706 Photo 11
  • 3112 Phillips Drive SW, Canton, OH 44706 Photo 12
  • 3112 Phillips Drive SW, Canton, OH 44706 Photo 13
  • 3112 Phillips Drive SW, Canton, OH 44706 Photo 14
  • 3112 Phillips Drive SW, Canton, OH 44706 Photo 15
  • 3112 Phillips Drive SW, Canton, OH 44706 Photo 16
  • 3112 Phillips Drive SW, Canton, OH 44706 Photo 17
  • 3112 Phillips Drive SW, Canton, OH 44706 Photo 18
  • 3112 Phillips Drive SW, Canton, OH 44706 Photo 19
  • 3112 Phillips Drive SW, Canton, OH 44706 Photo 20
  • 3112 Phillips Drive SW, Canton, OH 44706 Photo 21
  • 3112 Phillips Drive SW, Canton, OH 44706 Photo 22
  • 3112 Phillips Drive SW, Canton, OH 44706 Photo 23
  • 3112 Phillips Drive SW, Canton, OH 44706 Photo 24
  • 3112 Phillips Drive SW, Canton, OH 44706 Photo 25
  • 3112 Phillips Drive SW, Canton, OH 44706 Photo 26
  • 3112 Phillips Drive SW, Canton, OH 44706 Photo 27
  • 3112 Phillips Drive SW, Canton, OH 44706 Photo 28
  • 3112 Phillips Drive SW, Canton, OH 44706 Photo 29
  • 3112 Phillips Drive SW, Canton, OH 44706 Photo 30
  • 3112 Phillips Drive SW, Canton, OH 44706 Photo 31
  • 3112 Phillips Drive SW, Canton, OH 44706 Photo 32
  • 3112 Phillips Drive SW, Canton, OH 44706 Photo 33
  • 3112 Phillips Drive SW, Canton, OH 44706 Photo 34
  • 3112 Phillips Drive SW, Canton, OH 44706 Photo 35
  • 3112 Phillips Drive SW, Canton, OH 44706 Photo 36
  • 3112 Phillips Drive SW, Canton, OH 44706 Photo 37
  • 3112 Phillips Drive SW, Canton, OH 44706 Photo 38
  • 3112 Phillips Drive SW, Canton, OH 44706 Photo 39
  • 3112 Phillips Drive SW, Canton, OH 44706 Photo 40
  • 3112 Phillips Drive SW, Canton, OH 44706 Photo 41
  • 3112 Phillips Drive SW, Canton, OH 44706 Photo 42
  • 3112 Phillips Drive SW, Canton, OH 44706 Photo 43
  • 3112 Phillips Drive SW, Canton, OH 44706 Photo 44
1/44 Text To Me Virtual Tour Fullscreen

Listed By

Agency Name: Howard Hanna
Agency Contact: thomasmccully@howardhanna.com, 330-310-7400

Shown By

Agent Name: Rosalyn Miller
Agent Phone: (614) 598-0801
Agency Title: Cutler Real Estate

IDX logo

TOUR THIS HOME

Choose a date and time to see 3112 Phillips Drive SW, Canton, OH 44706.
I will get in touch with you shortly.

Choose your video chat app
Request a Showing
  • Sunday August 30
  • Monday August 31
  • Tuesday September 1
  • Wednesday September 2
  • Thursday September 3
  • Friday September 4
  • Saturday September 5
  • Sunday September 6
  • Monday September 7
  • Tuesday September 8
  • Wednesday September 9
  • Thursday September 10
  • Friday September 11
  • Saturday September 12
  • Sunday September 13
  • 7:00 AM
  • 7:30 AM
  • 8:00 AM
  • 8:30 AM
  • 9:00 AM
  • 9:30 AM
  • 10:00 AM
  • 10:30 AM
  • 11:00 AM
  • 11:30 AM
  • 12:00 PM
  • 12:30 PM
  • 1:00 PM
  • 1:30 PM
  • 2:00 PM
  • 2:30 PM
  • 3:00 PM
  • 3:30 PM
  • 4:00 PM
  • 4:30 PM
  • 5:00 PM
  • 5:30 PM
  • 6:00 PM
  • 6:30 PM
  • 7:00 PM
  • 7:30 PM
  • 8:00 PM
  • 8:30 PM
  • 9:00 PM
Preferred Communication Method

Property Description

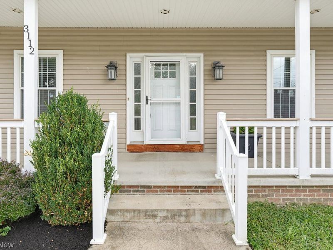
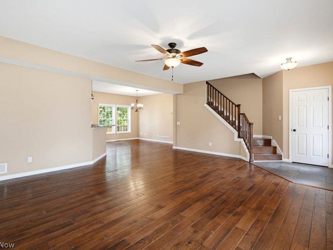
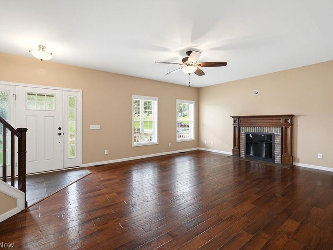
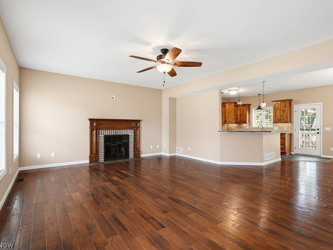
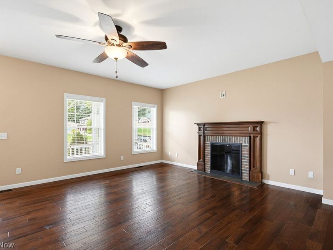
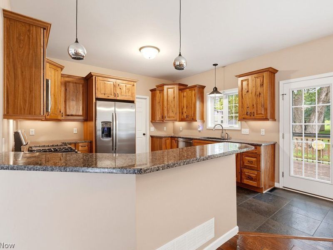
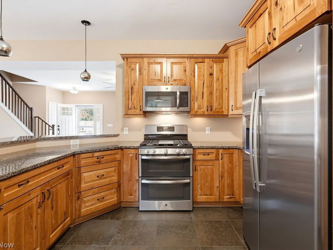
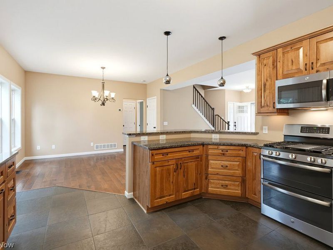
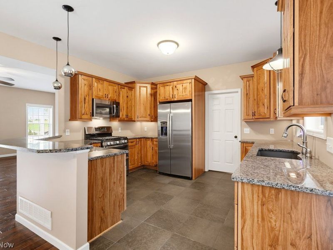
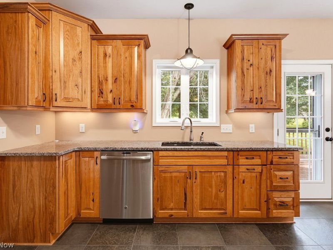
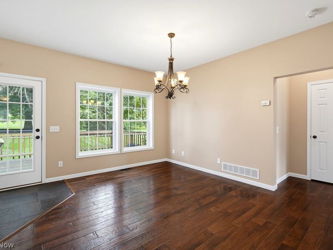
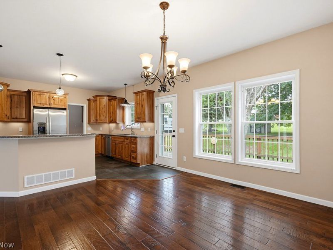
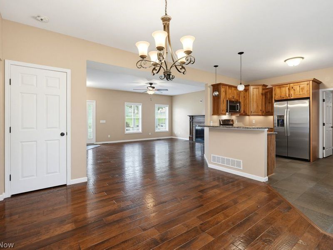
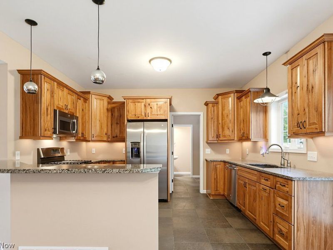
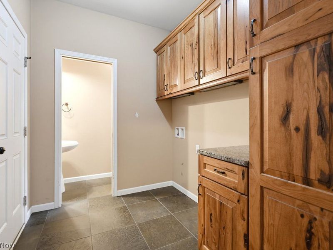
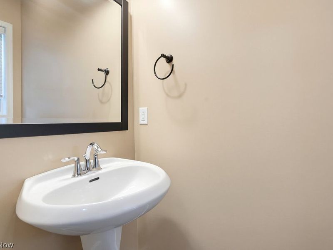
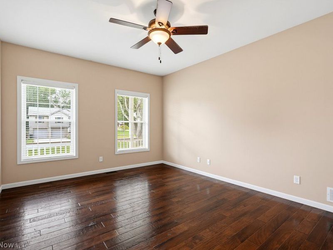
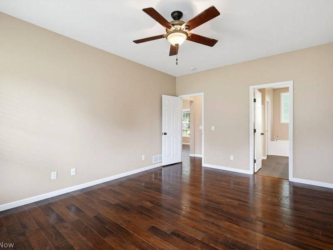
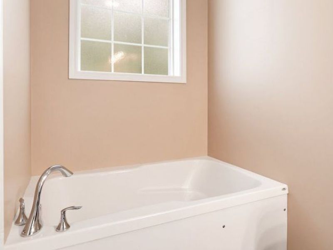
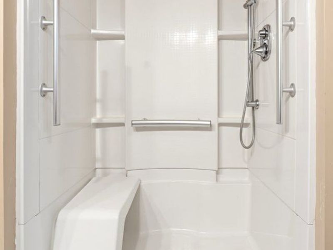
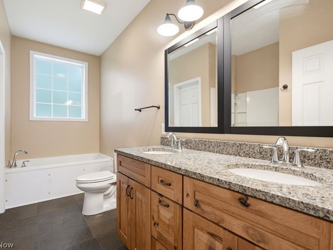
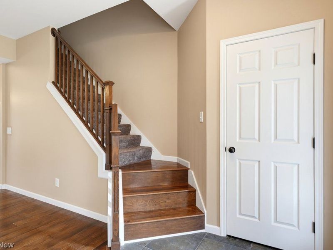
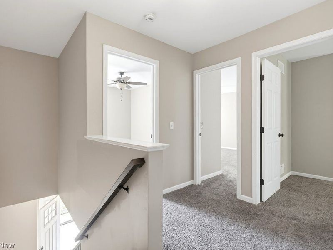
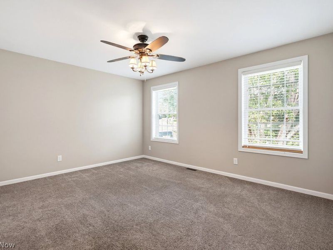
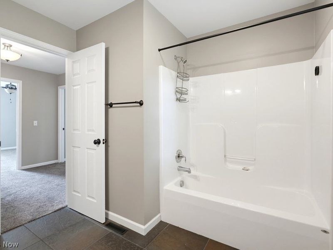
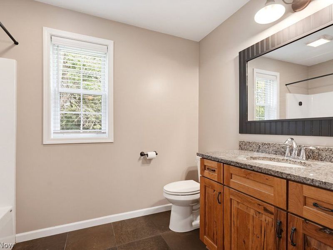
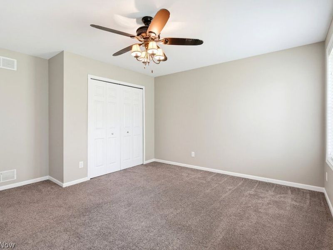
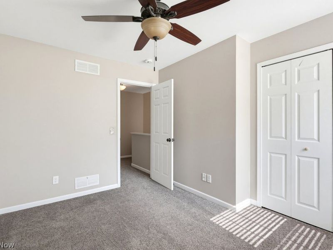
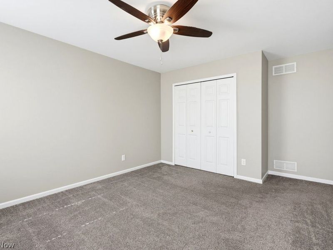
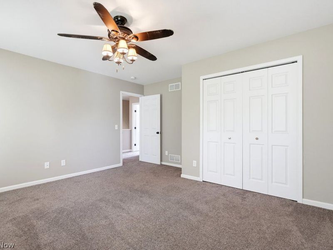
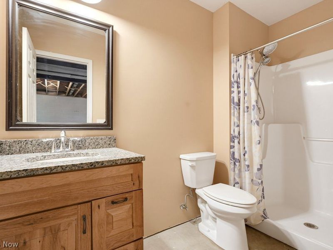
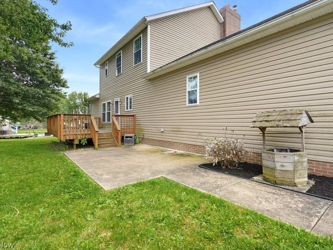
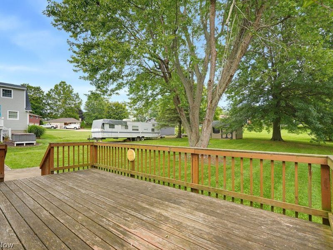
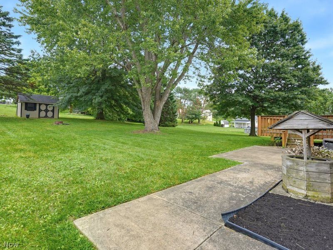
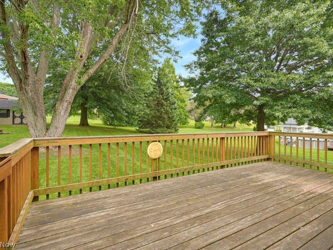
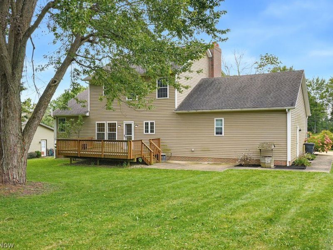
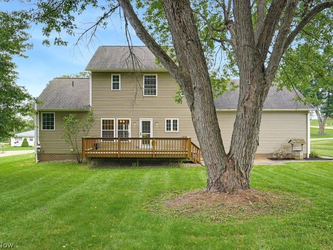
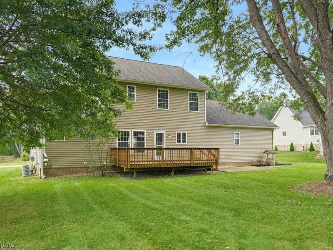
Step inside to an open, spacious family room centered around a timeless brick fireplace?offering a warm, inviting setting for daily life. The open-concept design flows smoothly into the large eat-in kitchen via a convenient breakfast bar. The kitchen features long-lasting granite countertops, stainless steel appliances, and quality KraftMaid wood cabinetry in a rustic honey tone with soft-close drawers. Highlighted by an expansive wall of windows, the kitchen fills the home with light and provides direct access out to the back deck and spacious yard.For maximum convenience, the main level features a desirable first-floor primary suite complete with a walk-in closet and an attached bath hosting double vanities, a soaking tub, and a separate shower. A dedicated main-level laundry room and a convenient half bath round out the first floor.Upstairs, you will find three additional bedrooms, each offering generous space and sharing a clean, functional full bathroom.The vast, deeply functional basement provides excellent bonus space, equipped with a second brick fireplace and its own full bath. Complete with highly practical walk-up access directly into the garage, this lower level is exceptionally clean, well-insulated, and ready for your preferred use. This home has been well maintained, providing a pristine, solid foundation to add your own personal touch.

3112 Phillips Drive SW | MLS# 5240654

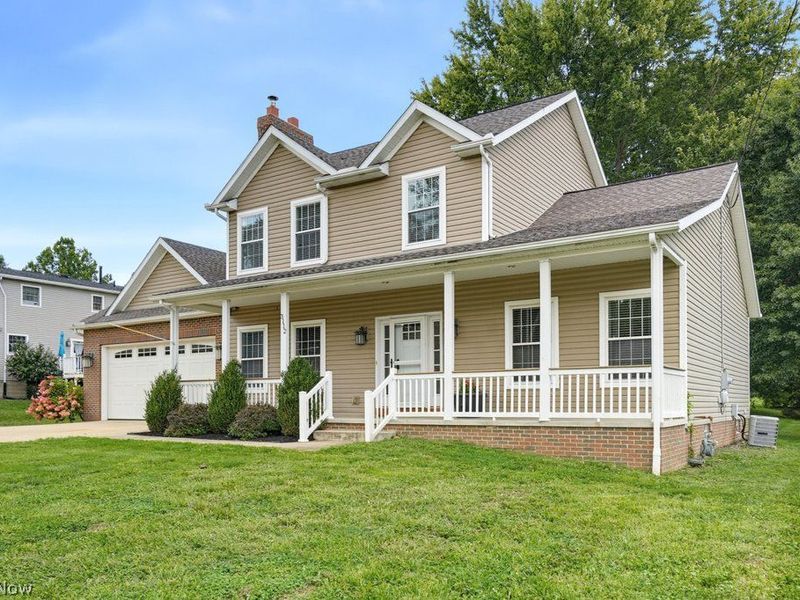
This single family home located at 3112 Phillips Drive SW, Canton, OH 44706 is currently listed for sale with an asking price of $395,000. This property was built in 2015 and has 4 bedrooms and 3 full and 1 partial baths with 2080 sq. ft. Phillips Drive SW is located in the CRESTWOOD ALLT subdivision within the Perry Local school district. Search CRESTWOOD ALLT real estate on rmiller.cutlerhomes.com today.

Property Features

Property Type: Residential - Single Family
Basement: Yes
Basement: Full
Cooling: Central Air
Fireplaces: 2
Garage: 2
Heating: Gas
Home Style: Traditional
Lot Size: 0.46 Acres
Roof Type: Shingle
Stories: 2.0
Taxes: $8,267 / year
Year Built: 2015

Amenities

Ceiling Fan(s)
Double Vanity
Eat-in Kitchen
Granite Counters
Kitchen Island
Primary Downstairs
Open Floorplan
Pantry
Soaking Tub
Walk-In Closet(s)

Feature Descriptions

Appliances: Dishwasher, Microwave, Range, Refrigerator
Exterior: Frame
Fireplace: Basement, Family Room
Parcel#: 04307167
Parking: Garage
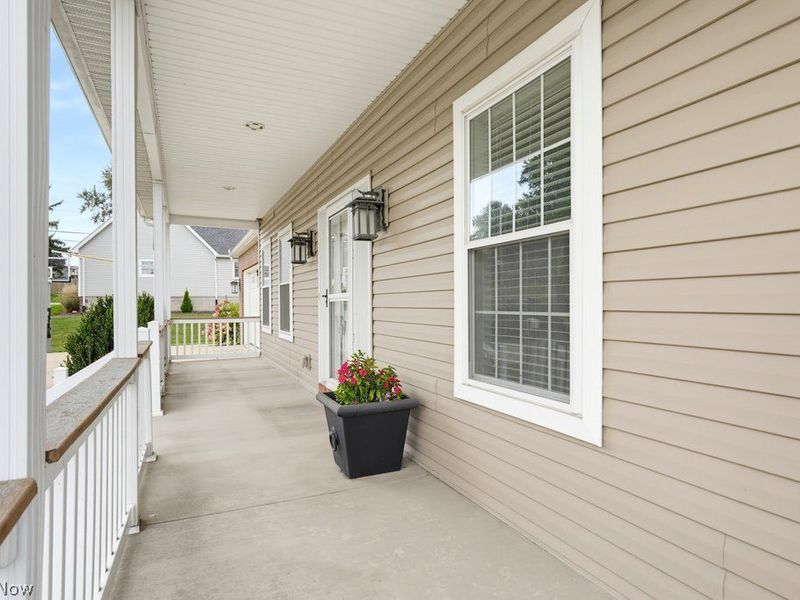
Patio/Porch: Deck, Front Porch
Sewer: Public Sewer
Water: Public

Local Schools

School District: Perry Local

Estimate Your Payment

Estimated Payment

$ 2,827.51 per month $2,023.38 Principal & Interest $688.92 Property Tax $115.21 Homeowner's Insurance

Change Payment Information

%
years/fixed
yearly
yearly (est.)
(Payments are an estimate and may vary by lender)
Croos Country Mortgage

Login to My Homefinder

Forgot your password / First Login?

Login to My Homefinder